

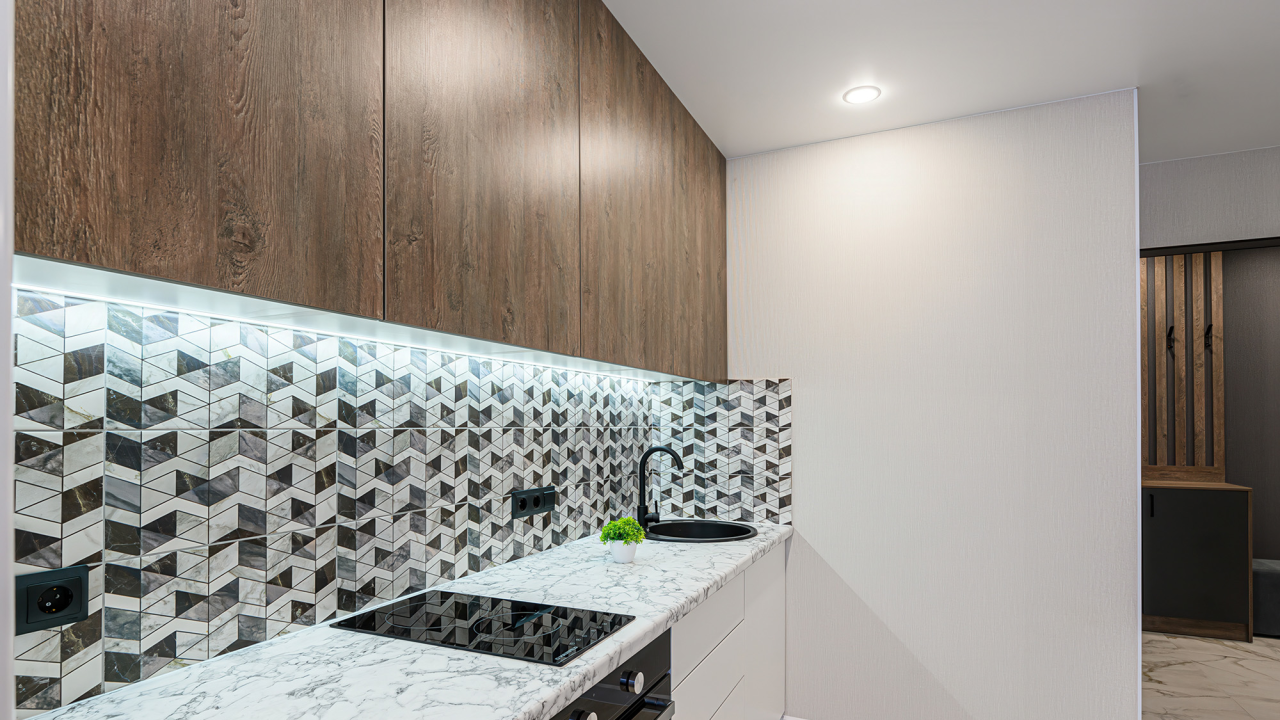
Small kitchens are common in many traditional, historic, and cozy homes throughout Asheboro and Randolph County. While working with a limited footprint can feel restrictive, a thoughtful remodel can transform a tight kitchen into an open, highly functional culinary space. The key to maximizing a compact layout lies in balancing space-saving storage, efficient work triangles, and visual design tricks that open up the room. By optimizing every square inch of floor and wall space, you can create a kitchen that feels spacious, airy, and effortless to work in.
Choosing the Right Flooring to Create Optical Depth
Flooring plays a massive, often overlooked role in how small or large a room feels. The wrong material or pattern can visually clutter a small kitchen, making it feel boxed in.
Wide Plank Flooring: Using wider planks (5 inches or broader) reduces the number of visual seam lines, making the floor area appear expansive and continuous.
Parallel Alignment: Running floor planks parallel to the longest wall or toward the main light source draws the eye outward, creating the illusion of extended length.
Large Format Tiles: If choosing tile, opt for larger grid sizes with minimal, color-matched grout lines to eliminate grid-like visual clutter.
Consistent Flow: Extending the same flooring material seamlessly from the kitchen into adjoining hallway or living spaces removes visual barriers and opens up the entire floor plan.
Vertical Storage and Customized Cabinetry Solutions
When square footage on the floor is limited, the best direction to build is up. Extending custom cabinetry all the way to the ceiling maximizes vertical storage, eliminating wasted gap space while drawing the eye upward to make ceilings feel taller. Incorporating smart interior cabinet accessories—such as pull-out pantry shelves, corner lazy susans, deep drawer organizers, and appliance garages—keeps clutter off counter surfaces. Open floating shelving around windows can also provide accessible storage for everyday dishware without blocking precious natural light.
Light and Color Palettes That Expand Your Room
Color selection drastically influences spatial perception. Light, neutral tones reflect light around the room, making a small kitchen feel instantly brighter and broader. Soft whites, warm creams, subtle grays, and light oak wood tones bounce both natural and artificial light effectively. Combining light cabinetry with polished quartz countertops and reflective tile backsplashes amplifies light distribution. Under-cabinet LED lighting illuminates dark countertop corners, removing shadows and further enhancing the illusion of depth across your workspace.
Bringing Your Vision to Life with Couture Flooring and Design
Remodeling a small kitchen requires careful planning, tailored material choices, and flawless execution to make every inch count. At Couture Flooring and Design, we specialize in helping Asheboro homeowners customize their spaces with smart flooring, layout strategies, and material selections that maximize both beauty and utility. Our team works closely with you to curate materials that enlarge your kitchen's visual profile while tailored to your daily lifestyle.


