

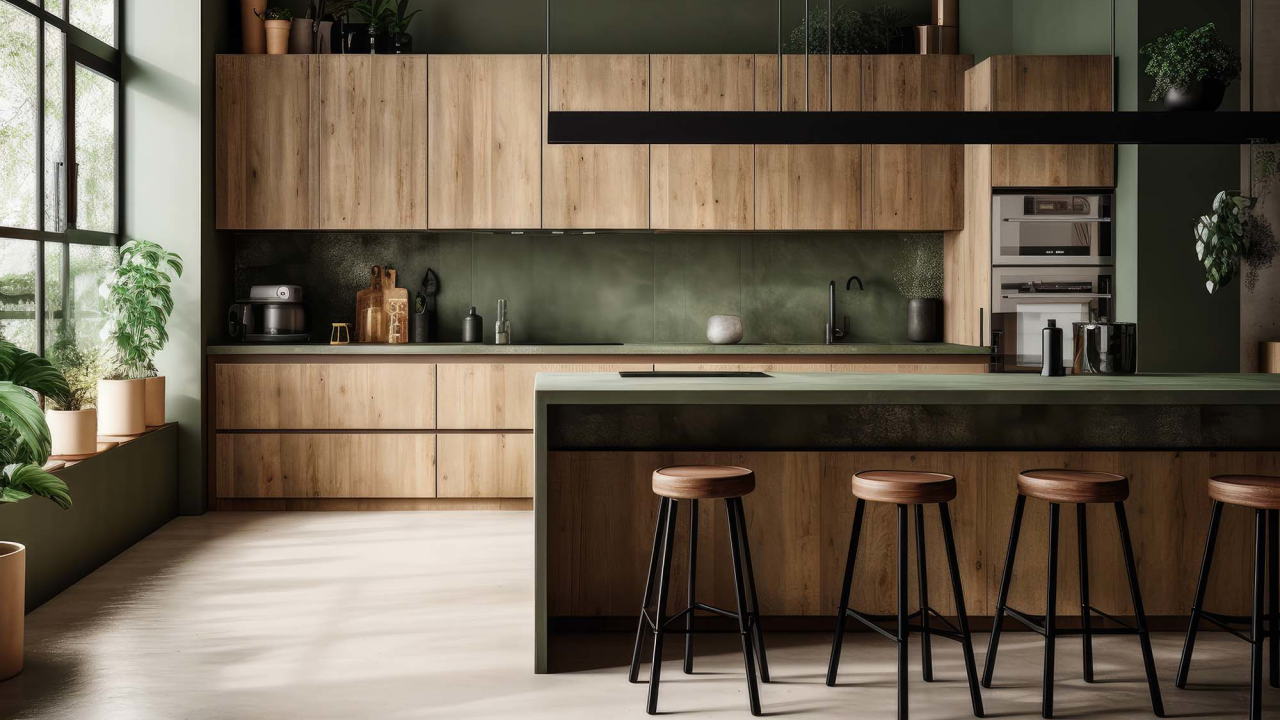
An open-concept kitchen can make a Greensboro home feel brighter, more welcoming, and better connected to everyday life. By bringing the kitchen, dining area, and living room into a shared visual space, homeowners can cook, entertain, supervise children, and talk with guests without being separated by unnecessary walls.
However, removing barriers is only one part of creating a successful open layout. The kitchen still needs functional work zones, useful storage, appropriate lighting, and finishes that connect naturally with the surrounding rooms. Flooring, cabinetry, countertops, and color should work together so that the space feels intentionally designed rather than simply large.
Begin with the Way the Household Uses the Kitchen
Before choosing materials, consider what an ordinary day looks like. Some households need a quiet place for morning coffee, while others require an island that serves as a preparation area, homework station, casual dining table, and entertaining hub.
Useful planning questions include:
How many people cook at the same time?
Is seating at the island important?
Where will guests gather during parties?
Does the family need a dedicated beverage station?
Should television viewing remain visible from the kitchen?
How much pantry and small-appliance storage is required?
Are children or pets likely to move through the work area?
The answers help establish clear zones without rebuilding the visual barriers that the open concept is intended to remove.
Use Flooring to Unite the Space
Flooring is one of the strongest visual tools in an open layout. Frequent changes in material can break a large room into smaller sections and make the design feel unsettled. Extending one compatible floor through the kitchen, dining area, and living room creates continuity and helps the entire level appear more spacious.
Possible choices include:
Waterproof luxury vinyl for resilience and easy maintenance
Water-resistant laminate for wood-inspired style
Engineered hardwood for genuine wood character
Porcelain tile for durability and moisture resistance
When choosing a floor for an open kitchen, performance is just as important as appearance. The surface may need to withstand cooking spills, dining-chair movement, pet activity, and steady traffic between exterior doors and living areas. Couture Flooring & Design offers products across laminate, hardwood, luxury vinyl, and tile categories, giving homeowners several ways to coordinate appearance with practical requirements.
Make the Island a Functional Transition Point
A well-planned island can act as the bridge between the kitchen and the rest of the living area. It defines the cooking zone without closing it off, while also creating a natural place for family and guests to gather.
Depending on the available space, an island may include:
Deep drawers for cookware
Waste and recycling pullouts
A preparation sink
Dishwasher placement
Electrical outlets
Open shelving
Seating on one or two sides
Pendant lighting above the counter
Adequate clearance is essential. An oversized island can interrupt movement and make the kitchen feel crowded, even in a large room. The dimensions should support comfortable appliance use and allow people to pass without walking directly through the primary cooking zone.
Coordinate Finishes Without Making Everything Match
An open-concept interior does not require every surface to be the same color. In fact, a room can feel flat when cabinets, floors, walls, and furniture all closely match. A better approach is to repeat a limited group of colors and materials throughout the connected areas.
For example, warm flooring can be echoed in island stools, floating shelves, or a dining table. Cabinet hardware can coordinate with living-room lighting. A backsplash color might reappear in pillows, artwork, or upholstery.
Homeowners can also use contrast thoughtfully. A deep blue, forest green, charcoal, or wood-toned island can provide a focal point against lighter perimeter cabinets. Repeating that accent in nearby décor helps the contrast feel deliberate.
Build Storage into the Design
Because the kitchen is visible from the adjoining rooms, clutter becomes more noticeable in an open layout. Storage should be planned around the items the household uses instead of added as an afterthought.
Helpful features may include:
Full-height pantry cabinets
Wide drawers for pots and pans
Tray dividers near the oven
Pullout shelves for small appliances
Charging drawers for personal devices
Hidden waste and recycling centers
Appliance garages
A drop zone near the home’s main entrance
Closed storage can preserve a clean view from the living room. A limited amount of open shelving can be used to display attractive dishes or décor without putting every everyday item in sight.
Layer the Lighting
A single ceiling fixture cannot support all the activities that happen in an open kitchen. Layered lighting makes the space safer and gives homeowners greater control over the atmosphere.
A complete lighting plan may combine:
Recessed fixtures for general illumination
Under-cabinet lights for food preparation
Pendants over the island
Decorative fixtures above the dining table
Accent lighting inside selected cabinets
Dimmers for adjusting brightness throughout the day
Fixture finishes do not have to match exactly, but they should share a common design language. Clean-lined black pendants, for instance, can coordinate with dark cabinet hardware and nearby living-room accents.
Design for Conversation and Comfortable Movement
The most successful open kitchens feel connected while preserving an efficient workspace. Seating should encourage conversation without directing people into the path between the sink, range, and refrigerator. Walkways should remain clear, and frequently used storage should be located near the appropriate work zone.
Furniture placement in the living and dining areas also matters. The back of a sofa, an area rug, or a dining table can establish subtle boundaries without adding walls.
Create a Greensboro Kitchen That Feels Connected
An open-concept kitchen should make daily life easier, not simply remove walls. Cohesive flooring, purposeful storage, comfortable seating, layered lighting, and coordinated finishes can help the kitchen relate naturally to the rest of the home.
Couture Flooring & Design can help Greensboro homeowners bring flooring and kitchen design decisions together in one cohesive plan.


